














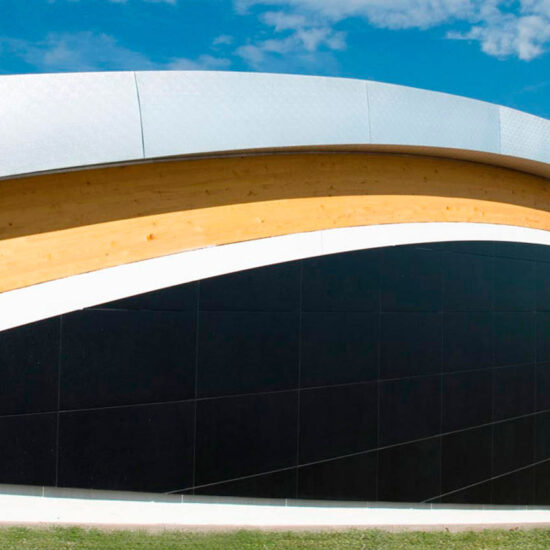
Polins – Strategic Innovation Centre
The Strategic Innovation Centre, sponsored by the city of Venice and Ca’ Foscari University and designed by architect Ma...
More details




 Ventilated facades
Ventilated walls's functionality and benefits
 Raised Floors
Functuality and benefits





The Strategic Innovation Centre, sponsored by the city of Venice and Ca’ Foscari University and designed by architect Ma...
More details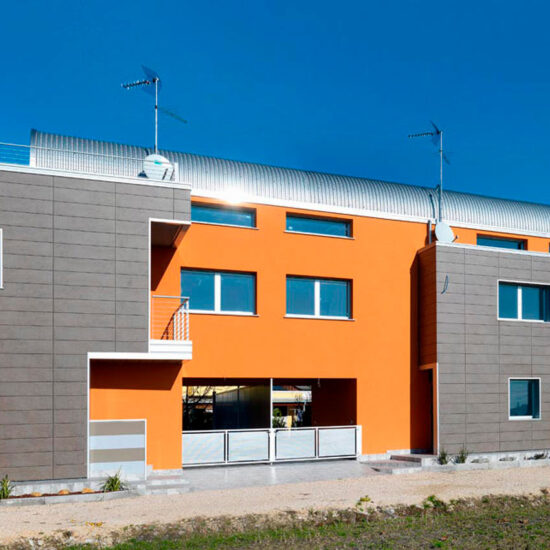
The housing estate is characterised by an element of strong material consistency, a sort of wall that faces the urban co...
More details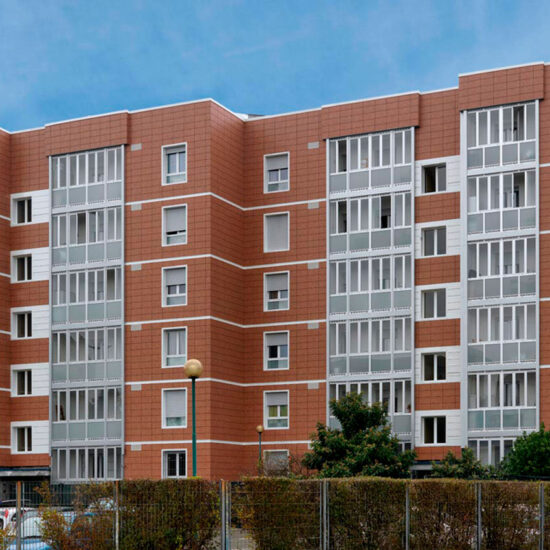
The buiding renewal intervention in this area, that has a public -residential destination, is the first of a wider proje...
More details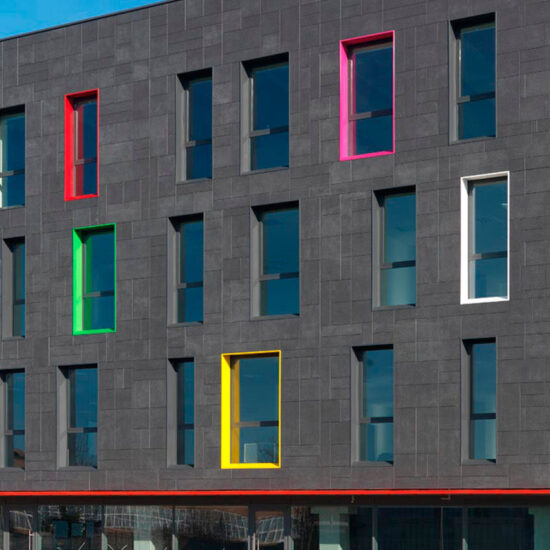
The multipurpose centre rises in an industrial area in the northern suburban area of Milan. It is embedded in a very inh...
More details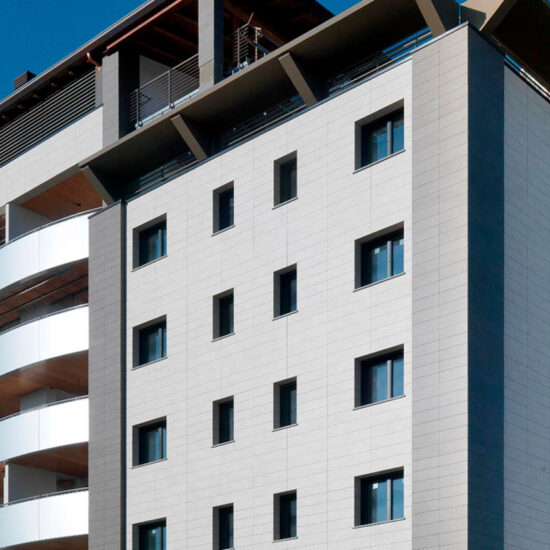
The housing estate in the original project did not expect the use of a ventilated facade outdoor coverage. To adequately...
More details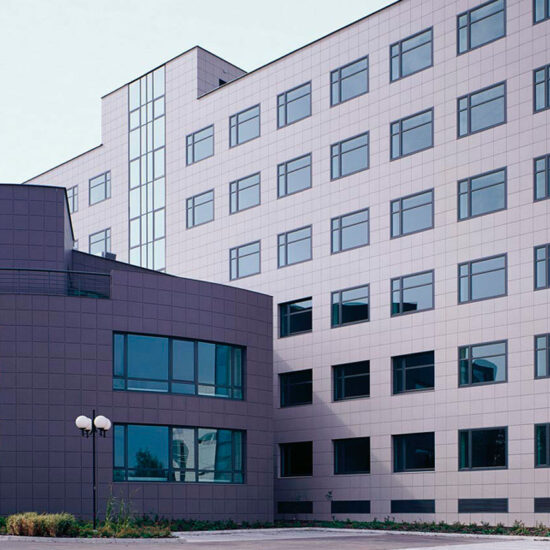
As part of an ambitious project begun toward the end of the 90’s involving the rehabilitation of old public buildings an...
More details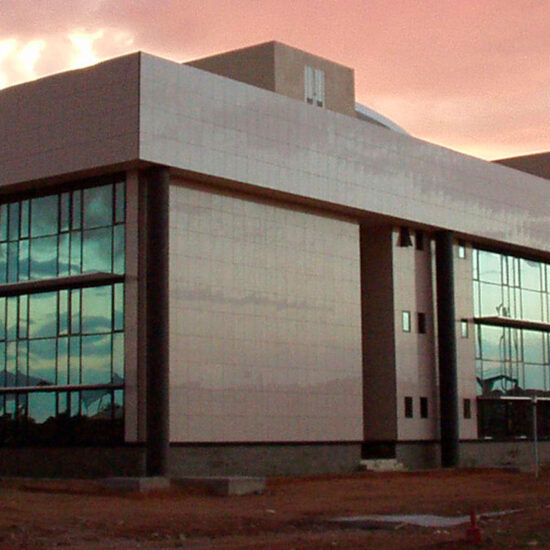
As part of the "UB Faculty", School of Business, project, Marazzi provided engineering services and exterior wall tiles ...
More details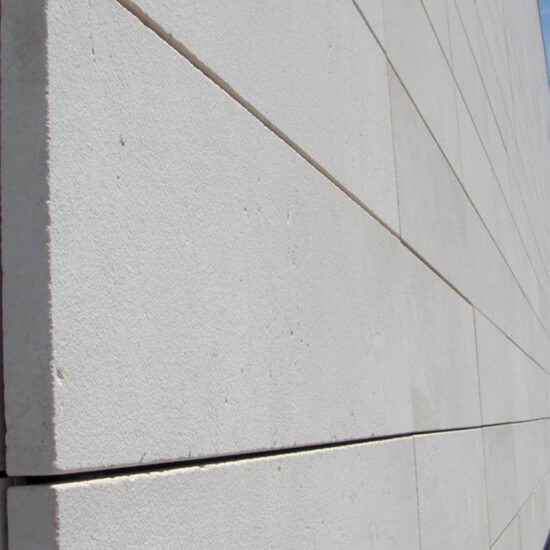
The redevelopment of an industrial warehouse built in reinforced concrete during the Seventies was commissioned in view...
More details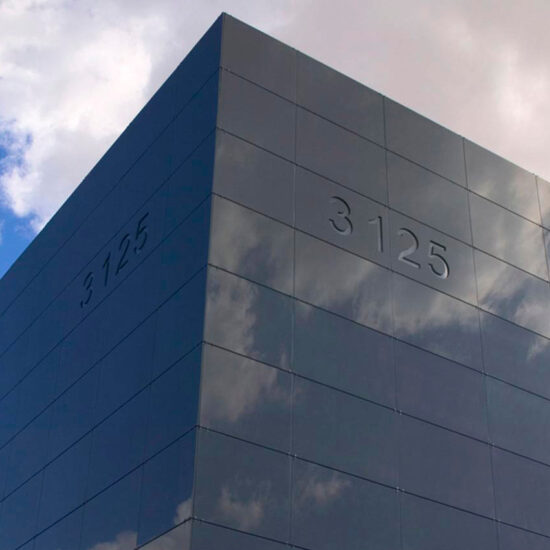
The anonymous faces of the huge block housing the Wilkinson offices and warehouse, made with grit shot concrete panels,...
More details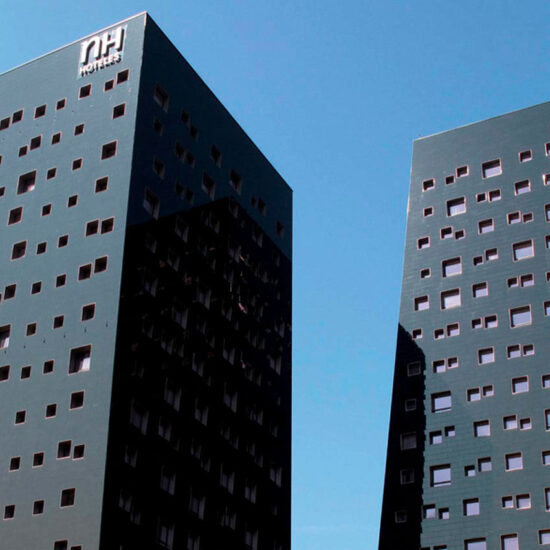
The new towers of the NH Hotel Fiera di Milano serve Milan’s exhibition district at Rho-Pero and are located opposite th...
More details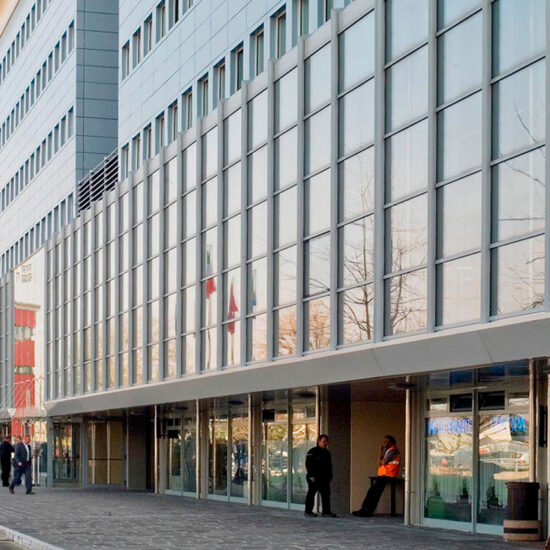
Zona Agricola Industriale Consortium takes care of town planning and the development of infrastructures for several str...
More details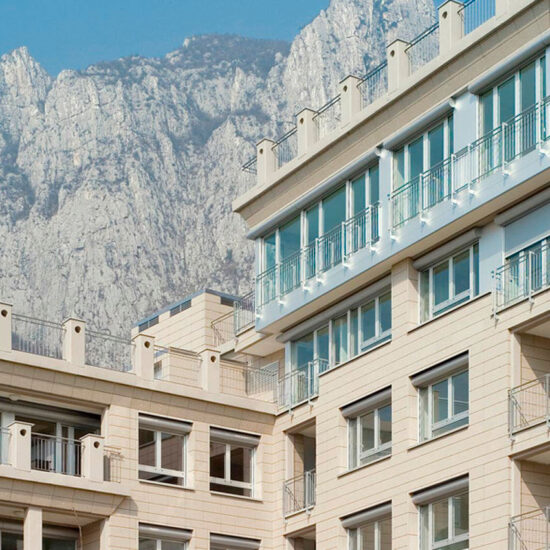
This new eight storey apartment block is in the northern suburbs of the city and has the advantage of magnificent views ...
More details